Buyers searching for multigenerational homes Colorado should compare more than bedroom count. Privacy, caregiving, accessibility, legal use, and future resale all matter. Next Gen houses are one solution—not the only one.
What counts as a multigenerational home?
It is less about one architectural label and more about whether several generations can live together with dignity. Useful features can include a main-level bedroom and full bath, a private suite, a second living area, a kitchenette where permitted, a separate entrance, wider circulation, or an accessory dwelling unit. The right setup depends on who needs privacy, who needs daily support, and how long the arrangement may last.
Next Gen houses: a home within a home
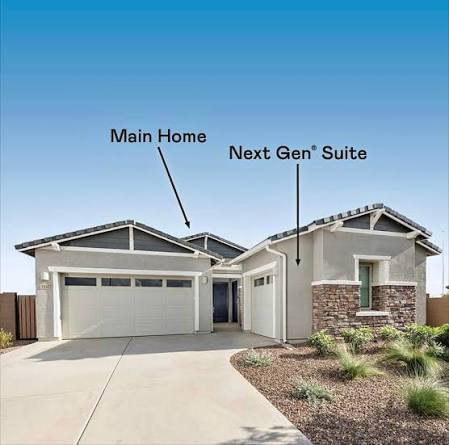
“Next Gen” is Lennar’s branded name for floor plans that combine the main residence with an attached private suite. Typical designs include a separate entrance, bedroom, bathroom, living space, and kitchenette while retaining an interior connection to the main home. Other builders may offer similar concepts under different names, so buyers should compare the actual floor plan rather than relying on the marketing label.
New construction is not the only option
A finished basement with compliant bedrooms, a ranch plan with a main-floor suite, a home with dual primary bedrooms, or a property that can legally support an ADU may work just as well. Existing homes can offer established neighborhoods and larger lots, but renovation cost, permits, ceiling height, egress, parking, and utility separation must be evaluated before assuming a space can become a second living unit.
Where Colorado buyers can find Next Gen layouts
Lennar currently markets true Next Gen® plans in several Denver-area communities. Examples verified in August 2026 include SuperHome plans at Sunset Village in Erie and Macanta in Castle Rock, Next Gen plans at Harvest Ridge in Aurora, and the Monarch and Grand collections at Red Rocks Ranch in Morrison. Prices and availability change quickly: compare the exact homesite, suite configuration, HOA or metro-district costs, lender incentive, and commute before treating a community as a fit. Other builders may advertise dual-primary, casita, guest-suite, or multigenerational options, but those terms do not necessarily provide a separate entrance, kitchenette, or the same privacy as Lennar's branded design.
Questions to ask before you tour
Decide whether the household needs one shared kitchen or two cooking areas, a no-step entrance, first-floor laundry, sound separation, private outdoor space, or room for a future caregiver. Also discuss ownership, monthly expenses, household boundaries, and an exit plan. A beautiful suite cannot solve unclear expectations between family members.
Verify zoning, HOA rules, and financing
A private suite does not automatically qualify as a separate legal dwelling, and rules differ by city, county, zoning district, and HOA. Confirm permitted uses, kitchens, entrances, rentals, occupancy, parking, and construction approvals with the appropriate authority. Lenders and appraisers may also treat an attached suite or ADU differently, so discuss the property type before making an offer.
Multigenerational home tour checklist
- Is there a main-floor bedroom and full bath?
- Can the private area be entered without crossing the main living space?
- Are the kitchen, ADU, or rental uses legal?
- Are sound separation, parking, laundry, and storage adequate?
- Will the layout remain understandable to a future buyer?